
Views
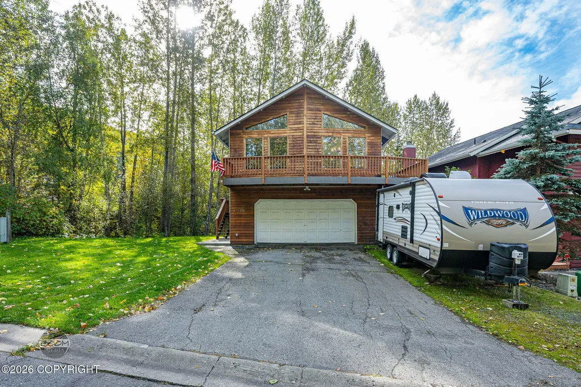
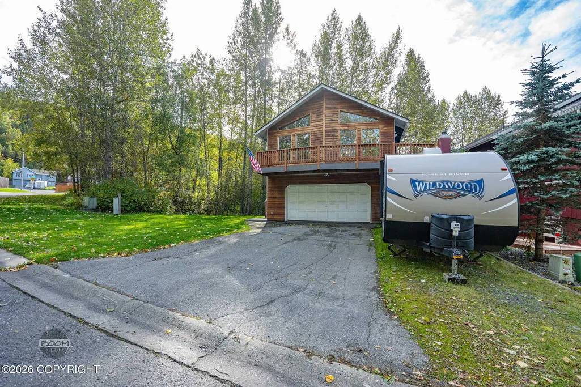
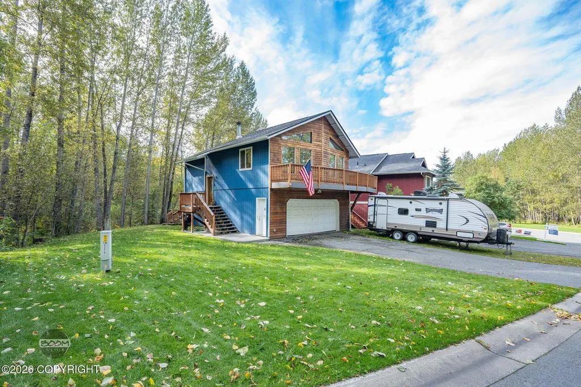
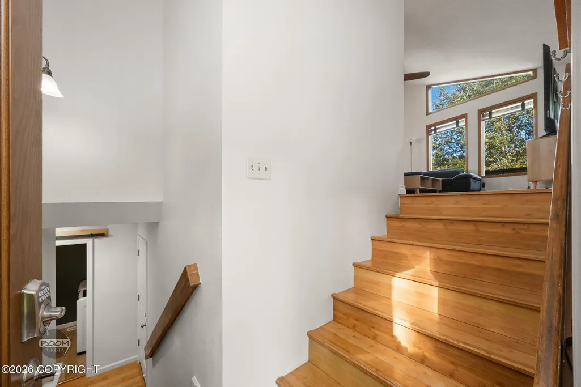
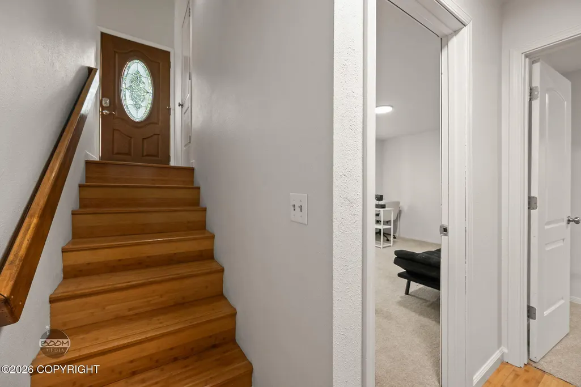
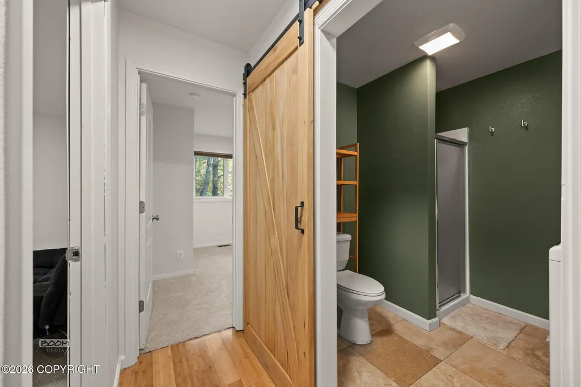
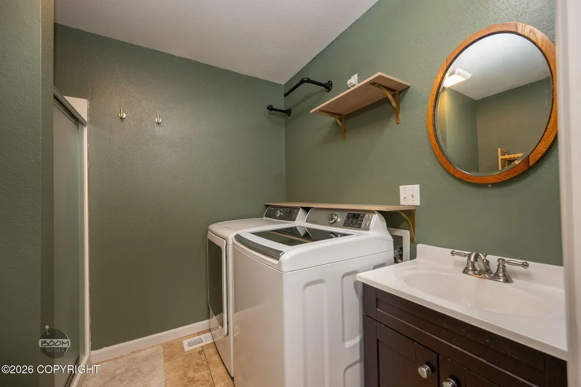
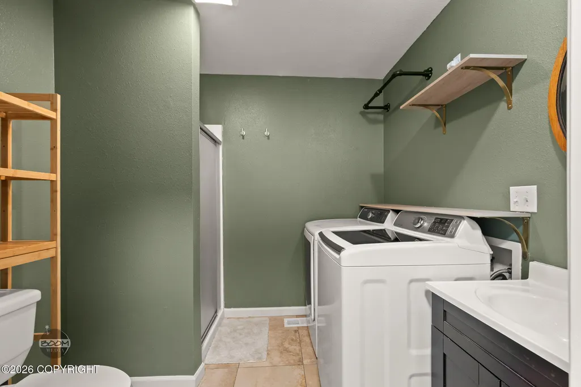
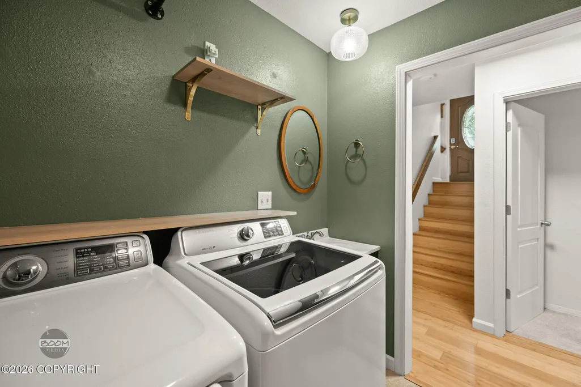
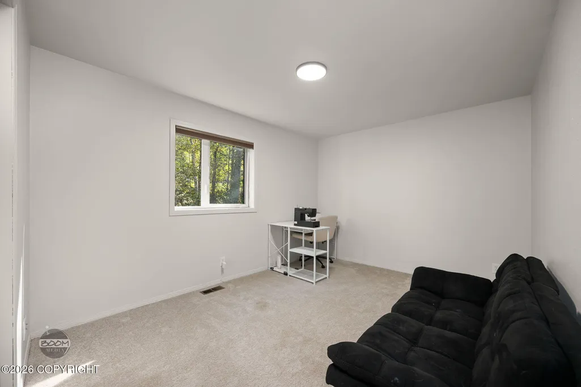
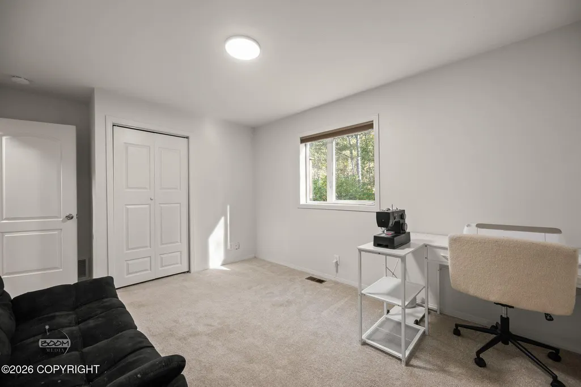
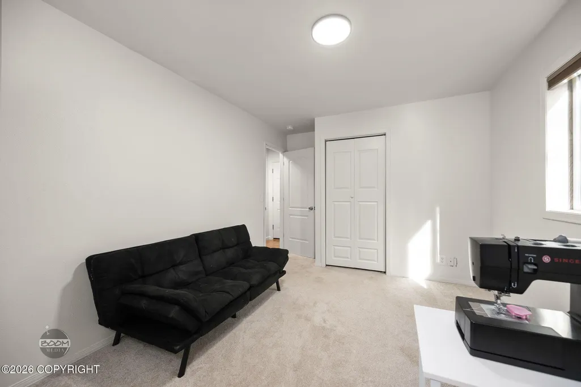
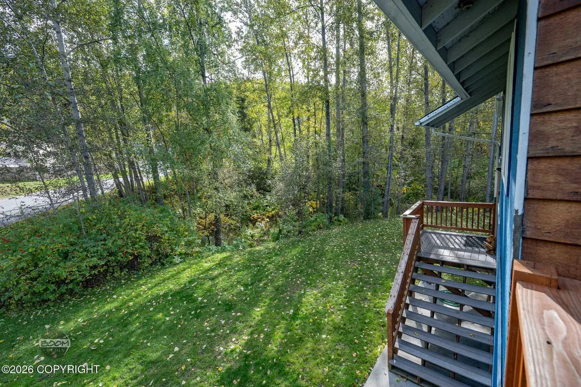
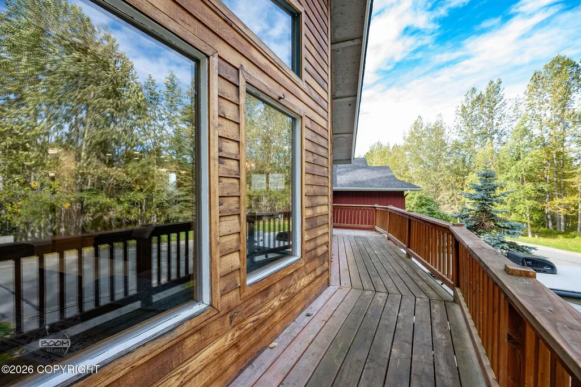
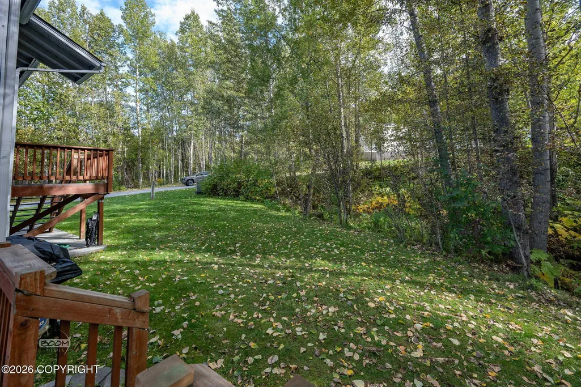
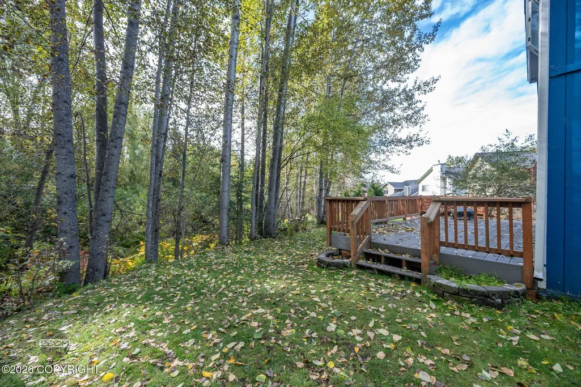
Address
17820 Beaujolais Drive, Eagle River, AK
Price
$ 405,000
Property Attributes
- MLS#2612065
- TypeSingle Family
- Listing Status Coming Soon
- BoroughANCHORAGE
- CityEagle River
- Area1A - Anchorage Municipality
- Neighborhood90 - Eagle River
- Zip99577
- StyleSplit Level
- Year Built1986
- Taxes$ 6114
- Price$ 405,000
- Bedrooms3
- Full Bathrooms2
- Half Bathrooms0
- Sqr Footage1400
- Lot Size0.08 Acres
Data Source:
Alaska MLS (AKMLS)
Property Description
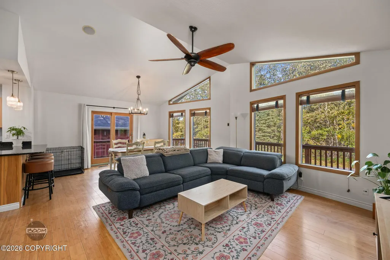
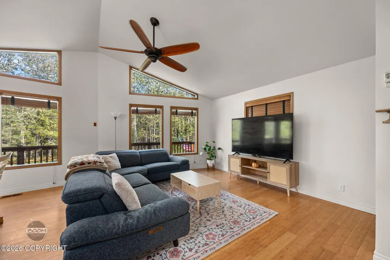
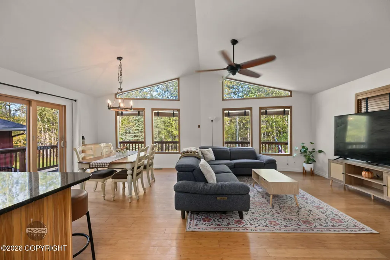
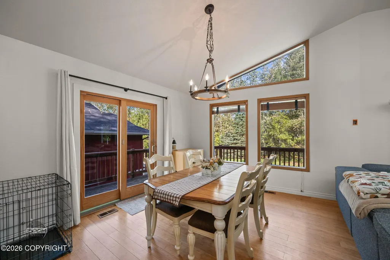
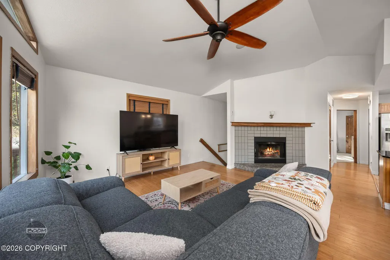
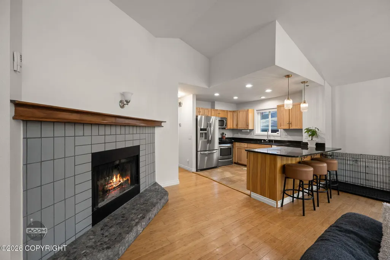
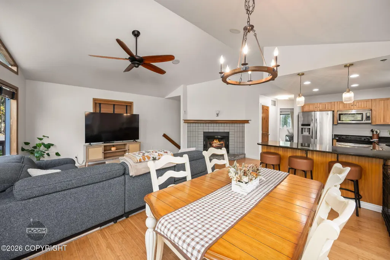
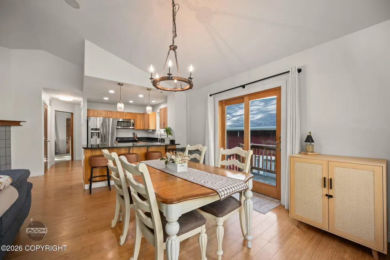
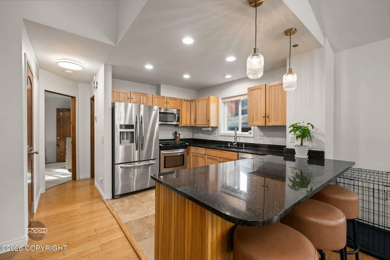
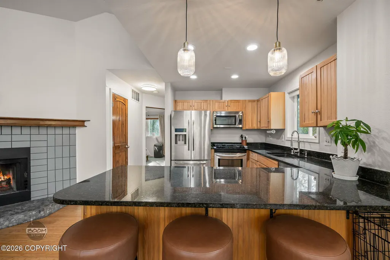
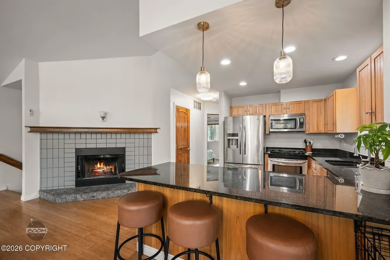
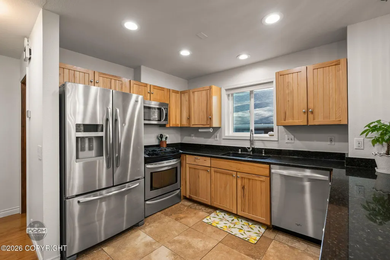
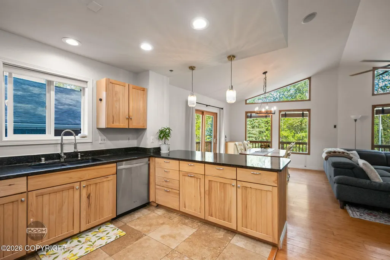
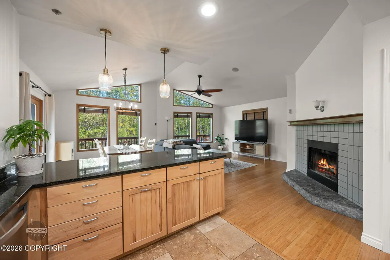
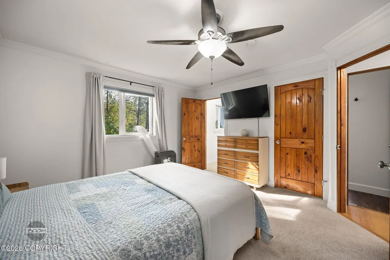
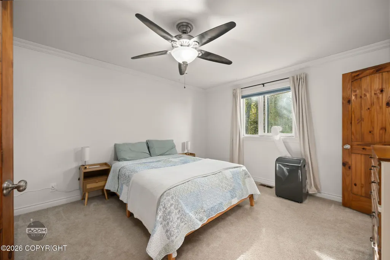
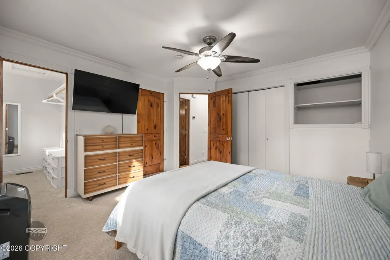
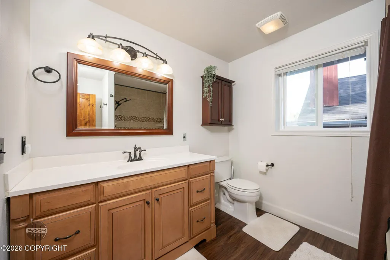
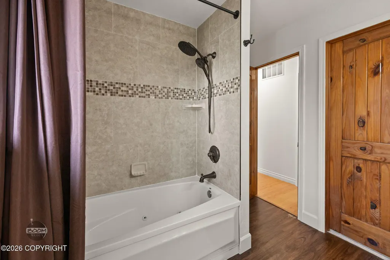
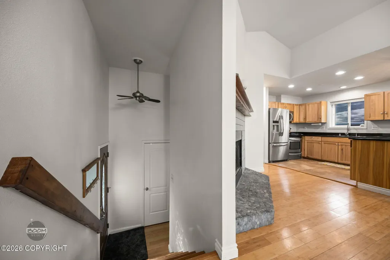
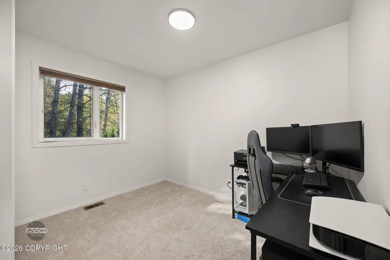
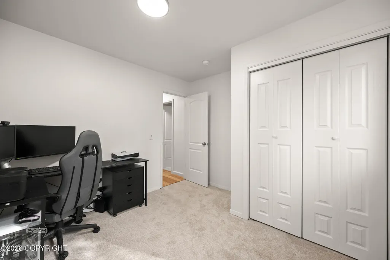
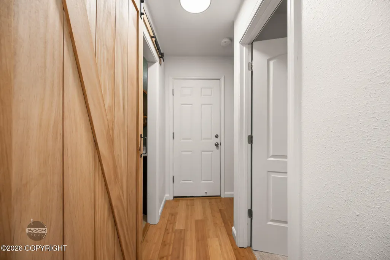
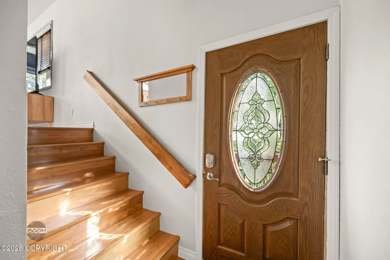
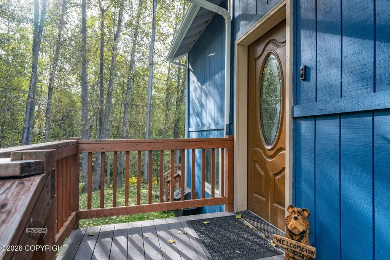
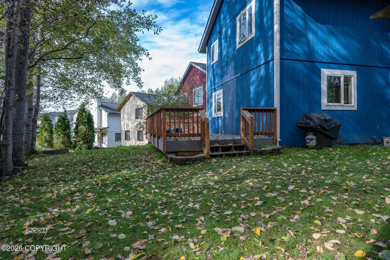
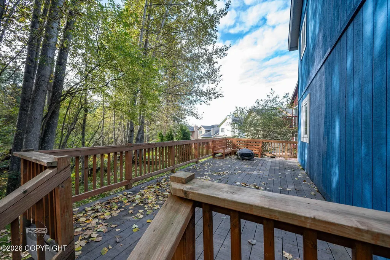
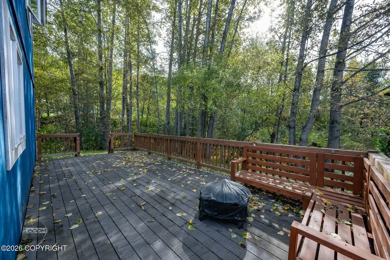
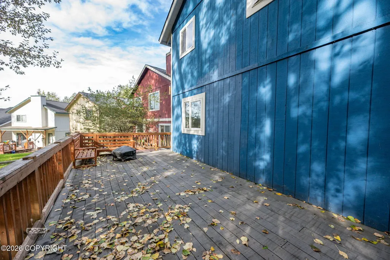
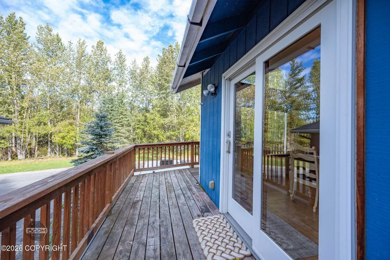
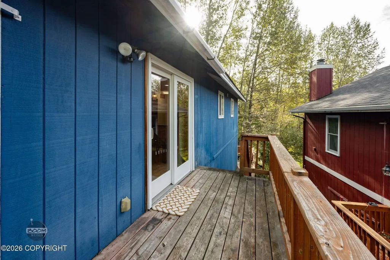
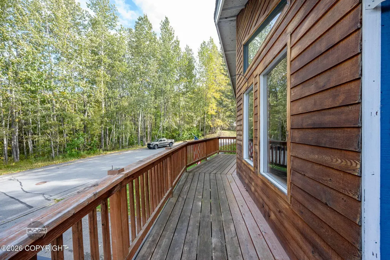
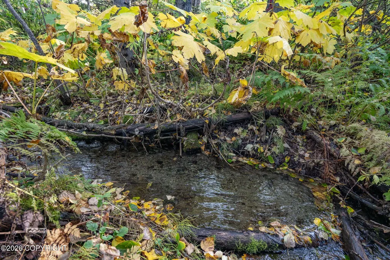
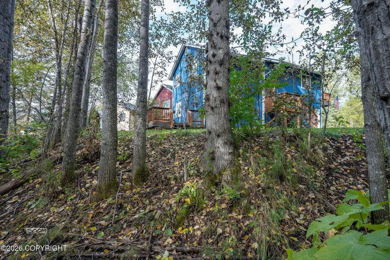
Tucked among the trees with Pleasant Creek running through the property, this Brandywine home offers privacy just minutes from town. Features include an open living area, wood burning fireplace, bamboo floors, granite counters, and stainless steel appliances. Enjoy the wraparound deck and spacious back deck overlooking the creek!
| Elementary School | Middle School | High School |
|---|---|---|
| Fire Lake Elementary School | Mirror Lake Middle School | Chugiak High School |
| Price History | |
|---|---|
| 9/18/2026 | Listed $405,000 |
General Features
| Zoning | CE-R-1A Single- Family Residential |
|---|---|
| View | Mountain(s) |
| Property Type | Residential |
| Status | Coming Soon |
| Directions | Take N Juanita Lp off the Old Glenn Hwy, left onto Beaujolais Dr, OR Right on Rachel off Old Glenn to Beaujolais. Sign Posted. GPS will take you right to the home. |
| High School | Chugiak |
| City | Eagle River |
| MLS Area | 1A - Anchorage Municipality |
| Lot Size Units | Square Feet |
| Lot Size Square Feet | 3484.8 |
| Elementary School | Fire Lake |
| Middle/Junior High School | Mirror Lake |
| MLS Area Minor | 90 - Eagle River |
| Living Area Units | Square Feet |
| Tax Year | 2026 |
| Year Built | 1986 |
| New Construction | false |
| Tax Annual Amount | 6114.28 |
| Association Name | Brandywine HOA |
| Appliances | Dishwasher,Disposal,Refrigerator |
| Construction Materials | Wood Frame |
| Sewer | Public Sewer |
| Roof | Asphalt,Composition,Shingle |
| Garage Spaces | 2 |
| Architectural Style | Split Level |
| Attached Garage | true |
| Garage Y/N | true |
| Full Baths | 1 |
| Property Attached Y/N | false |
| Home Warranty Y/N | false |
| HOA Fee | 120 |
| Assoc Fee Paid Per | Annually |
| Patio/Porch Features | Deck |
| Spa Features | Bath |
Interior Features
| Flooring | Tile |
|---|---|
| 3/4 Baths | 1 |
| Total Bedrooms | 3 |
| Total Baths | 2 |
| Interior Amenities | Fireplace,Ceiling Fan(s),Vaulted Ceiling(s),Granite Counters,Pantry |
| Laundry Features | Washer &/Or Dryer Hookup |
| Fireplace Y/N | true |
Exterior Features
| Lot Features | Level,Covenant/Restriction,Road Service Area,Views |
|---|---|
| Lot Size Area | 3484.8 |
| Lot Size Acres | 0.08 |
| Lot Size Source | Tax Authority |
| Road Frontage Type | Dedicated Road |
| Road Surface Type | Paved,Maintained |
| Parking Features | Attached |
| Building Area Total | 1400 |
| Foundation Details | Block,Concrete Perimeter |
| Total Parking | 2 |
| Covered Spaces | 2 |
| Exterior Amenities | Private Yard |
| Other Equipment | Smoke Detector(s) |
| Spa | true |
Amenities
- Foreclosure
- Views
- Short Sale
- New Construction
- Adult 55+
- Lease To Own
- No HOA Fees
- Furnished
- Primary On Main
- Air Conditioning
- Seller Finance
- Green
- Fixer Upper
- Horse
- Golf
- Fireplace
- Deck
- Garage
- Basement
- Pool
Property vs Single Family Average in 99577
Price
Taxes
Year Built
In The Neighborhood
Just Listed
Eagle River
$ 374,900
- Type
- Single Family
- Size
- 1,357 SqFt
- Rooms
- 3 Beds + 2 Baths
 Premier Properties, LLC
Just Listed
Eagle River
$ 669,000
- Type
- Single Family
- Size
- 2,438 SqFt
- Rooms
- 4 Beds + 3 Baths
Keller Williams Realty Alaska Group of Eagle River
Just Listed
Eagle River
$ 499,000
- Type
- Single Family
- Size
- 2,282 SqFt
- Rooms
- 4 Beds + 3.5 Baths
EXP Realty, LLC Anchorage
Just Listed
Eagle River
$ 1,300,000
- Type
- Single Family
- Size
- 3,600 SqFt
- Rooms
- 4 Beds + 3.5 Baths
Keller Williams Realty Alaska Group of Eagle River
Just Listed
Eagle River
$ 451,500
- Type
- Single Family
- Size
- 2,246 SqFt
- Rooms
- 4 Beds + 3.5 Baths
RE/MAX Dynamic Properties - Eagle River Branch
Views
Eagle River
$ 459,000
- Type
- Single Family
- Size
- 1,544 SqFt
- Rooms
- 4 Beds + 2 Baths
Keller Williams Realty Alaska Group of Eagle River
Views
Eagle River
$ 799,000
- Type
- Single Family
- Size
- 3,312 SqFt
- Rooms
- 4 Beds + 2.5 Baths
Herrington and Company, LLC
Eagle River
$ 519,500
- Type
- Single Family
- Size
- 2,108 SqFt
- Rooms
- 4 Beds + 2 Baths
RE/MAX Dynamic Properties - Eagle River Branch
Eagle River
$ 565,000
- Type
- Single Family
- Size
- 1,864 SqFt
- Rooms
- 3 Beds + 2.5 Baths
Keller Williams Realty Alaska Group of Eagle River
Views
Eagle River
$ 450,000
- Type
- Single Family
- Size
- 1,672 SqFt
- Rooms
- 3 Beds + 2 Baths
Herrington and Company, LLC
Eagle River
$ 425,000
- Type
- Single Family
- Size
- 1,988 SqFt
- Rooms
- 5 Beds + 2 Baths
Herrington and Company, LLC
